Capture floorplans using Sketch AR or Sketch Scan
 Updated
by Russell B.
Updated
by Russell B.
You can easily create floorplans in XR Mobile using either Sketch AR or SketchScan.
Sketch AR on a LiDAR-equipped iOS device uses a combination of manual inputs, and the augmented reality built into your phone to map interior spaces, exterior spaces, and stairs.
Sketch Scan is a part of the XactAI suite and allows you to create a connected, detailed floor plan by moving through a space with your LiDAR-equipped iOS device. The camera collects data on all the walls, floors, ceilings, counters, furniture, and more to create an accurate 3D scan of the room(s) that you can import into Studio. This innovative feature saves you precious time and is easy to use.
Sketch Scan is intended to accelerate sketch creation by providing data without the need for manual measuring. You should always review the generated sketch and adjust as needed to ensure accuracy.
Requirements
Sketch AR and Sketch Scan are limited to users with iOS or iPad OS devices with a built-in LiDAR sensor using full-screen mode, not Stage Manager. For more information on Stage Manager, see Turn Stage Manager on or off on your iPad from Apple. Additionally, the following licensing requirements apply.
- Sketch AR
- An XactRemodel Pro or XactRestore Pro subscription
- Sketch Scan
- An XactRemodel or XactRestore subscription
- An XactAI license
Note: For more information, see our XactAI in XactRemodel and XactRestore document.
Tips and tricks
Sketch AR
- When the screen prompts tell you to select a button, it is referring to the white circle at the bottom of the screen, but you can also select anywhere in the AR screen.
- Select the undo icon at any time to undo the last action/capture.
- Have plenty of lighting. Dark areas are more difficult for the sensors to accurately measure.
- Sketch AR works both with LiDAR and without it; however, if your device does not have LiDAR, the sensors may have difficulty detecting flat, monochrome surfaces, so you will need to use the line-capture method on walls. If your device is using LiDAR, a LiDAR icon appears with the prompt text.
- In multiple room sketches, if you name an opening, the room you create connecting to that opening is automatically named the same as the opening.
- If you make a mistake, you can select the undo button to undo the last action (and the one before that, and so on). You can also redo an action if you decide to keep the change. XR Mobile captions each action towards the bottom of the screen ("Did: Wall," "Did: Delete Window," "Undid: Capture Door," etc.).
Sketch Scan
- Scan only three or four rooms at a time if they are cluttered or oddly shaped.
- Move through the room and scan walls and other surfaces as thoroughly as possible.
- Ensure that the room(s) are well-lit.
- Ensure that the floors, walls, and other surfaces are as visible and uncluttered as possible.
Sketch Scan currently has the following limitations:
- Sketch Scan is limited by line-of-site for the camera during the scan. Accuracy can decrease in extremely cluttered spaces.
- Sketch Scan may not accurately capture non-rectangular or irregular rooms; you may need to manually correct these in Studio.
- Sketch Scan sometimes does not recognize or record reflective and mirrored surfaces.
- Sketch Scan cannot obtain accurate scans in some low-light environments.
- Sketch Scan cannot capture large or multi-story projects in one scan because iOS device hardware has a limited capacity. You can scan a smaller portion, save the scan, and do additional scans.
- Sketch Scan currently captures stairs as reference blocks instead of stairs; however, you can capture stairs by using the standard Sketch AR feature.
- Sketch Scan sometimes misses or inaccurately records wall openings. For example, windows that are close together are sometimes recorded as a single window, doors are sometimes not recorded, and large openings are sometimes recorded as a continuation of the same room. You should scan these areas from multiple angles and distances. You may need to add them manually in Sketch.
- Sketch Scan captures many open concept spaces as a single room. You may need to separate the rooms after saving the scan to Studio.
Scan using Sketch AR
To get started, follow the steps below.
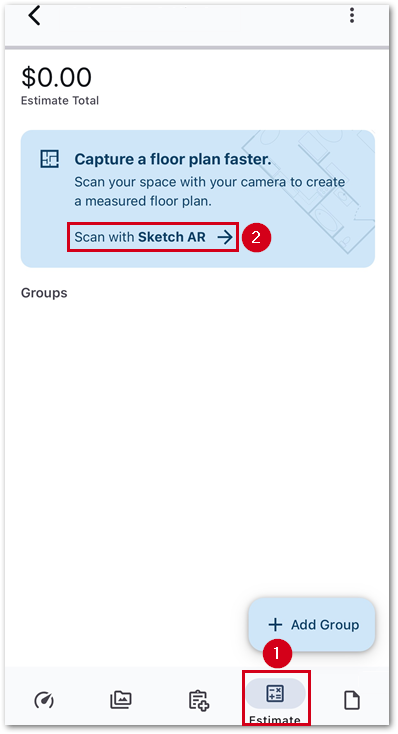
- Within a project in XR Mobile, select Estimate.
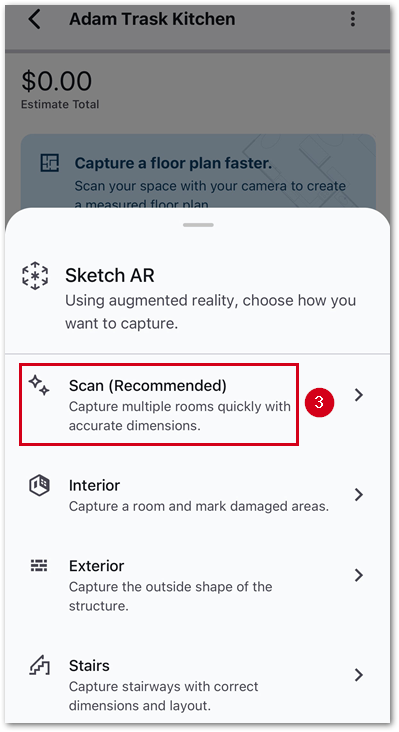
- Select Scan with Sketch AR.
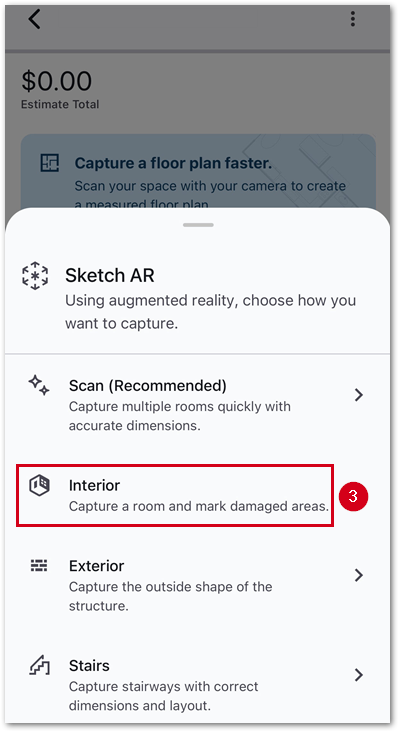
- Select the desired option.
- Interior: Uses augmented reality and manual input to scan an interior room.
- Exterior: Uses augmented reality and manual input to scan an exterior.
- Stairs: Uses augmented reality and manual input to scan stairs.
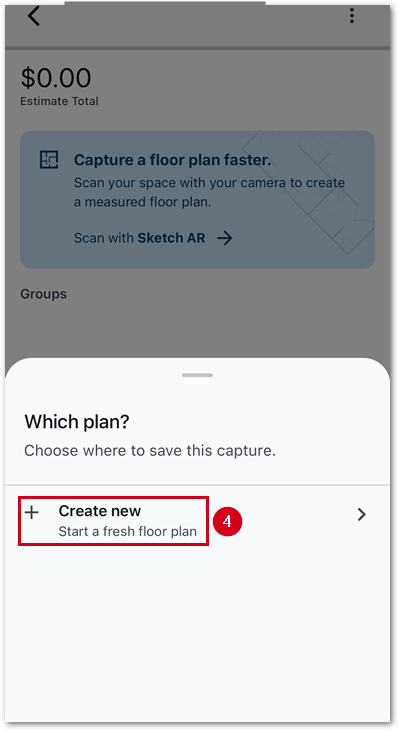
- Select Create new.
- Follow the prompts given to sketch a room.
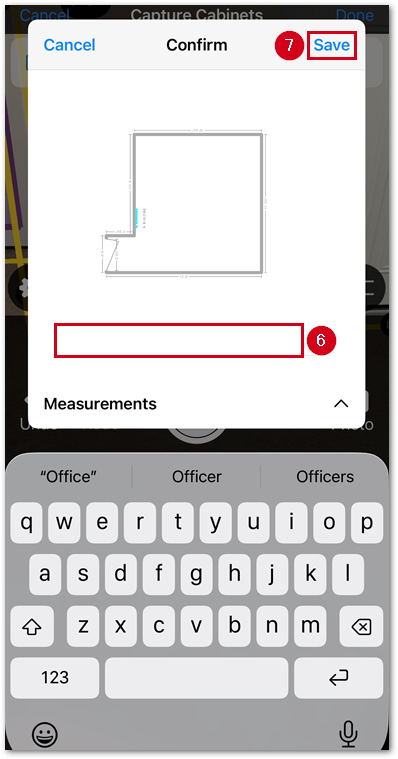
- Once the room, damaged areas, and contents have been captured, enter a name for the captured room.
- Select Save.
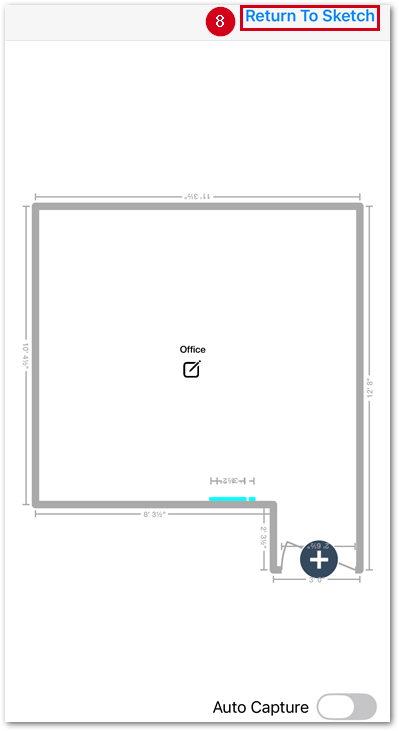
- Select Return to Sketch.
Note: Alternatively, to capture additional rooms, select the plus sign from a doorway to capture an adjacent room.
Scan using SketchScan
To get started, follow the steps below.
- Within a project in XR Mobile, select Estimate.
- Select Scan with Sketch AR.
- Select Scan (Recommended).
- Select Create new.
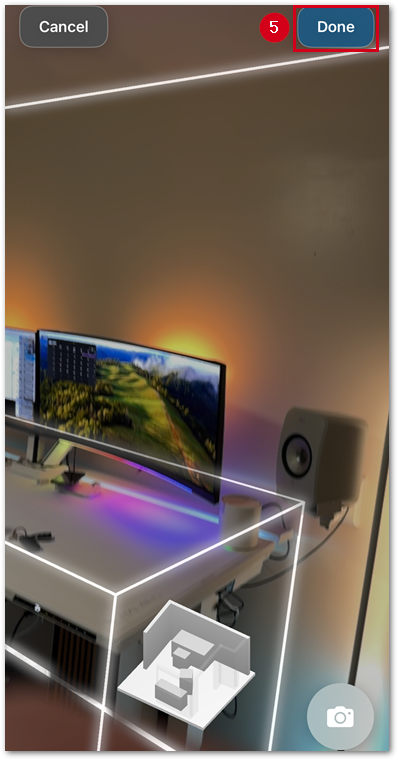
- Once you have captured the desired room, select Done.
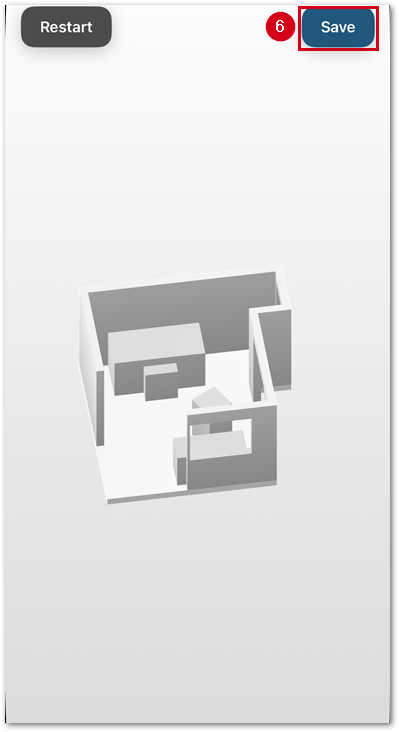
- Select Save.